
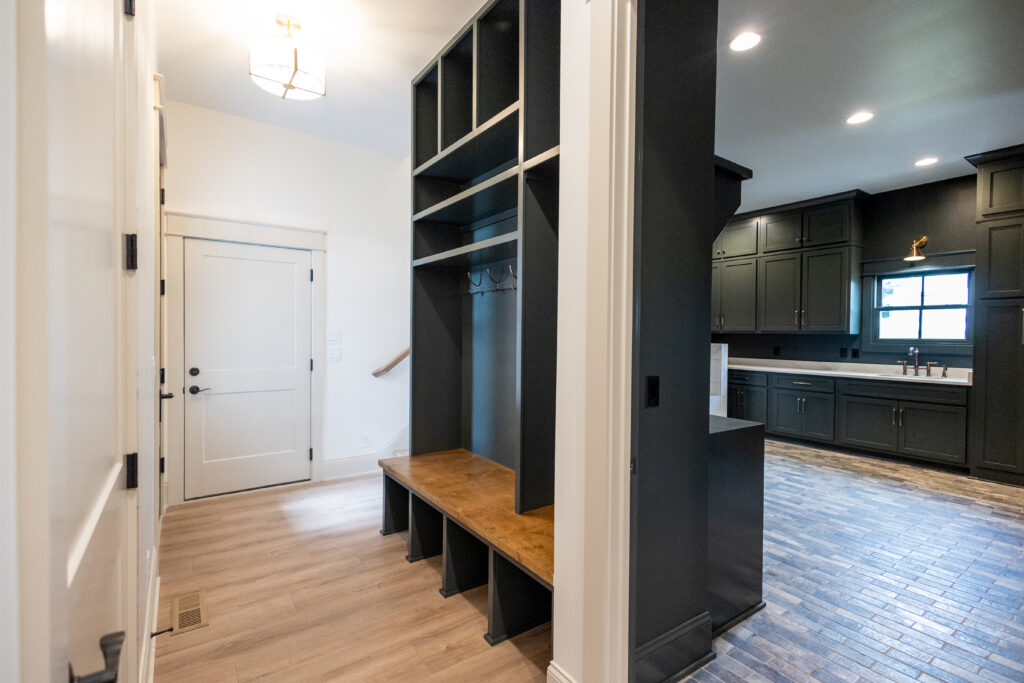
Building a custom home in Lebanon, TN means making hundreds of decisions – but it doesn’t have to be overwhelming. SKC’s room-by-room planning approach makes the process manageable, meaningful, and even fun.
“We’ve always heard people talk about how building a home can be one of the most stressful projects in their lives. I knew it would be an exciting adventure, but I did worry that the choices and decisions would be difficult for me. We were so grateful for the transparency, the meetings, the communication – everything just made the process so seamless.”
– Laura Adams, SKC homeowner
That quote says something important: building a custom home doesn’t have to be the overwhelming experience people fear. The difference between a stressful build and a smooth one almost always comes down to how well the planning process is structured.
At SKC, that structure is called the Room-by-Room Design Planner – and it’s one of the most practical tools the team has developed to help families in Lebanon, TN and across Middle Tennessee navigate the custom home planning guide process with confidence.
This post explains how that planner works, walks through the key decisions for each room of the home, and shows what it looks like in practice with a real client example.
Why a Custom Home Planning Guide Matters
Most people approach the custom home process with a general vision: “We want four bedrooms, an open kitchen, and a big porch.” That’s a great start – but it’s also where most people stop before they should.
The custom home planning process requires translating that general vision into thousands of specific decisions, each of which affects cost, timeline, and the way the finished home feels to live in.
Without a structured approach, the decision-making process tends to cluster in the worst possible place: in the middle of construction, when changes are expensive and time-consuming. Front-loading decisions – working through them systematically before breaking ground – is what keeps builds on schedule and on budget.
That’s the entire point of the Room-by-Room Design Planner.
The Room-by-Room Design Planner: How It Works
SKC’s room-by-room planner is a structured document that guides homeowners through every space in their future home, one room at a time. It covers:
- Material selections: Flooring type and finish, tile, countertop material, cabinetry style and color
- Paint and color choices: Wall colors, trim color, ceiling treatment
- Inspiration notes: Space for images, references, and ideas that capture the feeling the homeowner is going for
- Budget tracking: Per-room estimates that roll up to an overall home budget
Beyond the selections themselves, the planner includes:
– A Next Steps checklist that tracks where each decision stands in the process
– Multiple Selections tracker forms to document final choices and any alternatives
The goal is to design the home on paper first – completely and thoroughly – before a single board is cut.
Room-by-Room: What to Think About in Each Space
Here’s a practical guide to the decisions each room of your custom home requires, and the questions worth asking before you get there.
The Kitchen
The kitchen is the most complex room in most homes – and the one where planning decisions have the greatest impact on daily life.
Key decisions:
– Layout: Island vs. peninsula vs. galley vs. L-shaped – determined by how you actually cook and host
– Cabinet style and color: Shaker vs. inset vs. full overlay; painted vs. stained; color/finish
– Countertops: Quartz, granite, marble, quartzite – each has different maintenance requirements, aesthetics, and price points
– Appliance placement: Refrigerator, range, and sink positions that create an efficient work triangle
– Storage specifics: Pantry type and size, drawer configuration, corner solutions
– Island function: Seating, prep space, storage, secondary sink – or a combination
Questions worth asking: Do you bake? Do you host large gatherings? Do you want a coffee station? Does anyone need an accessible cooking height?
The Primary Bedroom and Bath
The primary suite is where homeowners often have the most personal preferences – and where splurging on the details tends to deliver the most long-term satisfaction.
Key decisions:
– Room size and ceiling treatment: Standard height vs. tray ceiling vs. vaulted ceiling
– Walk-in closet layout: His-and-hers vs. shared; custom shelving configuration
– Primary bath layout: Walk-in shower vs. freestanding tub vs. both; double vanity configuration
– Tile selection: Floor tile, shower tile, feature wall – decisions that define the entire feel of the space
– Lighting plan: Task lighting at the vanity, ambient lighting, shower lighting
Questions worth asking: Do you take baths or just showers? How much counter space do you need at the vanity? Do you want a separate water closet?
Bedrooms and Kids’ Spaces
Secondary bedrooms get less attention in the planning process, but thoughtful decisions here pay dividends for years.
Key decisions:
– Closet size and type: Walk-in vs. reach-in; built-in shelving vs. rod-and-shelf
– Connectivity: Jack-and-jill bath vs. individual baths vs. shared hall bath
– Room sizing: Are these flex rooms that might serve different purposes over time?
– Future-proofing: Bunk rooms, flex rooms, rooms that can evolve as kids grow
The Living Areas
Open-concept vs. defined spaces is often the central question for living areas, and it’s one that deserves real thought.
Key decisions:
– Ceiling treatment: Coffered, beamed, tray, standard – one of the most impactful visual decisions in the home
– Fireplace design: Gas vs. wood-burning; mantel style and surround materials
– Built-in placement: Entertainment center, bookcases, window seats
– Flow to adjacent spaces: How does the living area connect to the kitchen, dining, and outdoor spaces?
The Mudroom and Laundry
These are the hardest-working rooms in a family home – and the ones that reward good planning most visibly on a daily basis.
Key decisions:
– Mudroom configuration: Individual cubbies vs. open storage; bench with under-storage; hooks per family member
– Laundry room layout: Side-by-side vs. stacked washer/dryer; folding counter space; sink; hanging rod
– Location of each: A laundry room near the bedrooms means fewer steps with baskets; near the garage means easier access for outdoor gear
Questions worth asking: How many people live here? Do you have pets? Do you have kids in sports? Is drop-off/pick-up from the garage or the front door?
The Garage and Exterior Spaces
Don’t overlook the garage in the planning process – especially if it’s going to serve purposes beyond parking.
Key decisions:
– Size and stall count: Two-car standard vs. oversized vs. three-car
– Workshop or utility space: Workbench area, dedicated circuit for equipment
– Connection to the home: Mudroom entry, direct kitchen access
– Exterior details: Porch design, roofline, landscaping integration
SKC also builds detached garages and shops and outdoor living spaces as part of a complete home project – meaning the porch, pavilion, or detached workshop can be designed and built at the same time as the home itself.
The Sirotkina Family’s Design Planner in Action
The Room-by-Room Design Planner isn’t theoretical – it’s been used on real SKC projects to give families a clear, organized record of their decisions.
The Sirotkina family’s planner shows how the tool works in practice: a room-by-room breakdown of material selections and paint choices, alongside a Next Steps checklist and multiple selections tracker forms to document where each decision stands.
The planner serves two purposes simultaneously. First, it helps the family organize their own thinking and preferences as they work through the design. Second, it gives the SKC team a clear, documented record of every decision – eliminating the “I thought we said…” conversations that can derail a build.
By the time construction begins, the Sirotkina family and the SKC team are working from the same roadmap. That alignment is what makes the process feel seamless.
Starting Your Custom Home Planning Process
The Room-by-Room Design Planner is one piece of SKC’s broader commitment to making the custom home experience manageable and enjoyable. It’s available to every family who chooses to build with SKC.
If you’re in the early stages of thinking about a custom home in Lebanon, TN, Mt. Juliet, or the greater Nashville area – even if you don’t have land yet and haven’t finalized a budget – starting the conversation early is the most valuable thing you can do.
Follow SKC on Facebook or Instagram to be the first to know about upcoming Meet the Builder events. contact the team to start a one-on-one conversation about your project. You don’t need to have everything figured out. That’s what the planning process is for.
SKC builds custom homes, handles renovations, and constructs room additions, garages, and outdoor living spaces throughout Lebanon, TN, Mt. Juliet, Wilson County, and Middle Tennessee.