
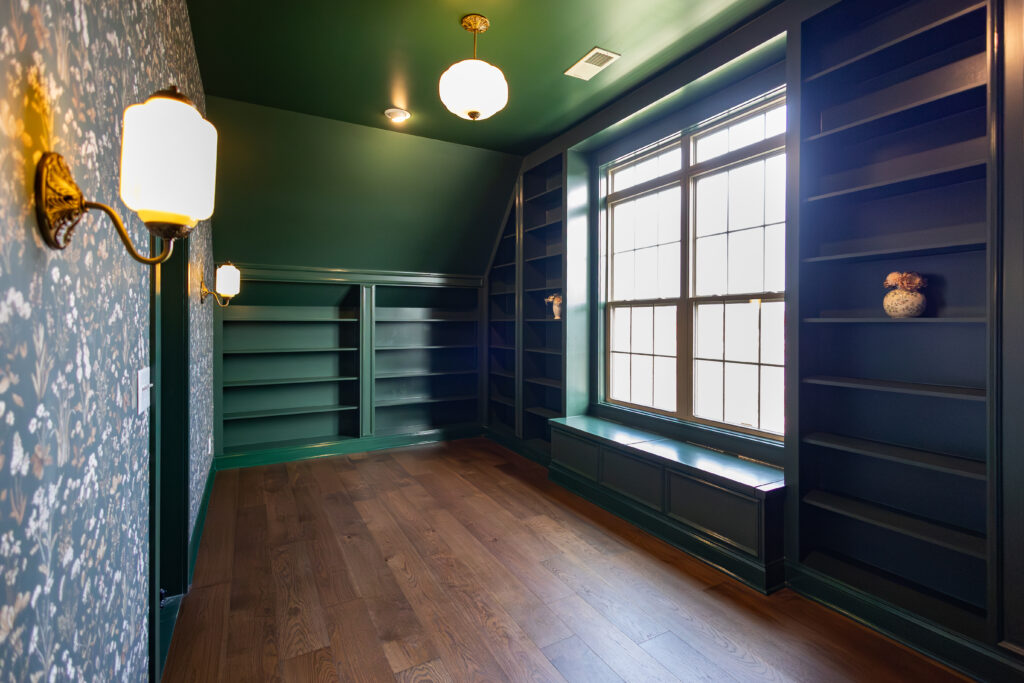
From a total kitchen refresh to a garage-turned-whisky-lounge, SKC has been delivering stunning home renovations in Lebanon TN and across Middle Tennessee. Here’s a look at recent projects – and what you can expect from the process.
Fall is the season for transformation – and at SKC, the recent project slate reflects exactly that. Three finished renovations that turned ordinary spaces into exactly what each client imagined. An in-progress build that’s moving steadily toward a beautiful finish. A design breakthrough that solved one of the most common challenges in kitchen renovation.
If you’ve been thinking about home renovations in Lebanon TN – whether it’s a kitchen update, a complete main-level transformation, or something more unconventional – this showcase gives you a real look at what’s possible.
Recent Renovation Projects: What SKC Has Been Building
Paula’s Total Refresh: A Kitchen and Living Space Reimagined
Paula’s kitchen and main living area needed more than a refresh – they needed a complete rethinking. The goal was to reflect her warm, bright personality in a space that hadn’t aged well and didn’t flow the way a modern household needs.
The result was a transformation centered on lighter colors, an open floor plan with improved flow, and layered cozy detail that turned a disconnected space into a genuinely welcoming home.
The most interesting design challenge: Paula lost a small wall of cabinetry during the reconfiguration. In most kitchens, that’s a problem. Here, it became an opportunity – intentional cabinetry design and under-island storage replaced the lost cabinet footprint while delivering something even better: a space that finally feels open and inviting rather than segmented.
What it demonstrates: Smart renovation planning doesn’t just update surfaces. It rethinks the underlying assumptions of a space and makes decisions that improve daily function, not just visual appeal.
Sam and Laura’s Garage-Turned-Whisky Lounge
This one speaks for itself – but the design thinking behind it is worth understanding.
What started as a standard detached garage became a multi-functional retreat: a full bathroom, an office, a workout room, and a lounge built around a whisky collection that deserved a proper home. The shell of the building stayed; everything inside was rethought from the floor up.
The takeaway from this project: garages are almost limitlessly versatile. The structural bones of a detached garage can house virtually any program – the limiting factor is imagination, not the building. SKC builds detached garages and shops for new construction clients, and the same team handles garage conversions and upgrades as renovation projects.
The finished space is beautiful, functional, and proves that “garage” is a description of a building type, not a ceiling on what that building can become.
Lucy and Bob’s Kitchen Upgrade: A Smarter, Brighter Space
Lucy had a clear vision: lighter, more open kitchen. She loved the warmth of her existing stained cabinetry and didn’t want to paint it – but several specific changes could deliver the brighter, more contemporary feel she was after.
The changes were strategic rather than sweeping:
– Straightened the island: Eliminated the awkward angle that broke up the floor plan
– Lowered the raised bar to countertop height: Opened the sightlines between the kitchen and adjacent living space
– Lighter countertops and backsplash: Shifted the overall tone of the room without touching the cabinets
– Repainted the walls: A lighter, more neutral color that let the existing cabinetry read as a feature rather than a dominant element
The result is a perfect demonstration of how significant impact can be achieved without painting cabinets or undertaking a gut renovation. Targeted, thoughtful changes – guided by a clear design goal – delivered exactly what Lucy envisioned.
Design Problem Solved: Sleek Stained Cabinets Without the Heavy Grain
One of the most interesting developments in SKC’s recent renovation work is a custom finish developed during Lucy’s kitchen project – shared here by SKC’s renovation designer Kyla.
The challenge was specific: achieve the beauty and warmth of stained cabinets without the heavy wood grain and color variation that typically comes with a stained finish on traditional cabinet species.
Challenge accepted.
After sampling multiple options, the team landed on a custom blend: 1 part Spanish Oak to 6 parts thinner, applied on maple. The maple substrate provides a consistent surface that doesn’t have the pronounced grain variability of oak or hickory. The custom stain blend adds depth and warmth without weight.
The result: a finish with the richness of a stain and the visual consistency of paint. Natural warmth without the rusticity. Depth without the variation that can feel busy in a modern or transitional kitchen.
This is the kind of problem-solving that separates a renovation designer from a renovation contractor. Kyla and Ashleigh – SKC’s in-house design team – bring this level of thinking to every renovation project they work on.
What to Expect From a Home Renovation with SKC
An In-House Designer From Day One
Every renovation project at SKC has access to in-house design expertise. For renovation projects, that’s Kyla – a designer with a BFA in Interior Design from O’More College of Design and more than a decade of experience in new home construction. Her specialty is reimagining spaces that no longer serve a client’s needs, then bringing those ideas to life from concept to completion.
For new construction and custom home projects, Ashleigh handles the design work – with the same credentials and the same commitment to spaces that truly reflect each client’s vision.
Having an in-house designer doesn’t add a separate project management layer. It means the creative and construction sides of the project are speaking the same language from the beginning.
Transparent Pricing, No Surprises
One of SKC’s core commitments is transparent pricing. That means clear, detailed estimates before work begins – not ballpark figures that balloon during construction. For renovation projects specifically, this transparency is especially important because renovation scopes can expand once walls come down or older materials are uncovered.
The team addresses this proactively with thorough pre-project assessments.
One Team, Multiple Capabilities
SKC’s capabilities extend well beyond standard renovation work. The same team that handles kitchen renovations and living room refreshes also:
- Builds room additions to expand footprints without moving
- Constructs garages and detached shops
- Designs and builds outdoor living spaces including pavilions and pool houses
- Handles site work and excavation through SKC Dirt
This matters for renovation clients because scope often expands naturally: a kitchen renovation reveals the opportunity for a laundry room improvement, which prompts a conversation about a mudroom addition. Having a single team with wide capabilities means those conversations don’t require bringing in additional contractors.
Featured In-Progress Build: Mt. Juliet
For buyers interested in what’s currently in progress at SKC, the featured build at 658 Burnett Road in Mt. Juliet gives a good sense of the current construction standard.
The home features 4 bedrooms, 4.5 bathrooms, and 3,850 square feet, situated on a mature lot on a quiet street just minutes from Providence Marketplace and I-40. The layout includes a bonus room and flex room – the kind of versatile spaces that let a home evolve with a family over time.
Planning a Home Renovation in Lebanon TN?
Whether you’re thinking about a kitchen update, a room addition, a garage conversion, or something more transformative, SKC brings the same craftsmanship and design thinking to renovation projects that defines their new construction work.
Contact the SKC team to start the conversation about your renovation project, or follow SKC on Facebook or Instagram to be the first to know about upcoming Meet the Builder events
Call: (615) 784-3330
SKC specializes in home renovations, custom homes, room additions, garages, and outdoor living spaces serving Lebanon, TN, Mt. Juliet, Wilson County, and Middle Tennessee.