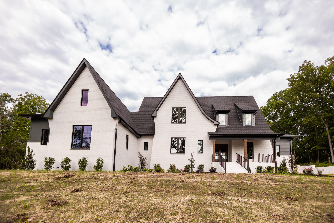
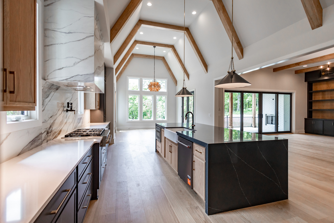
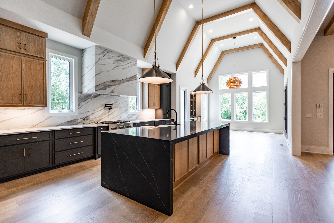
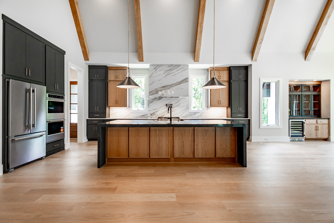
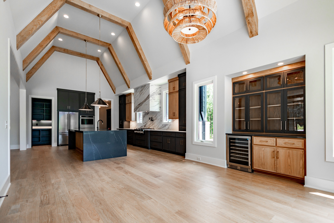
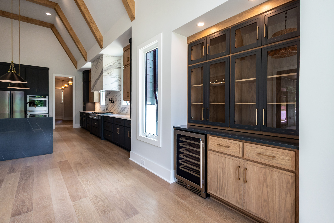
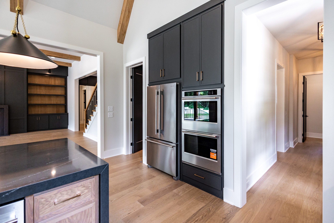
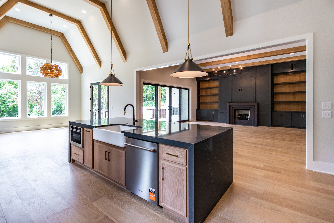
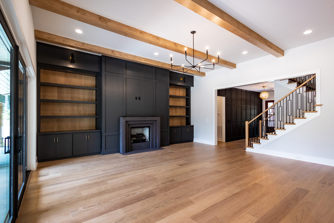
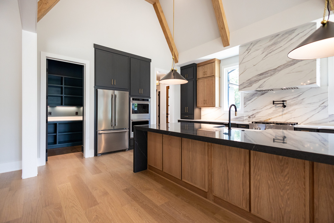
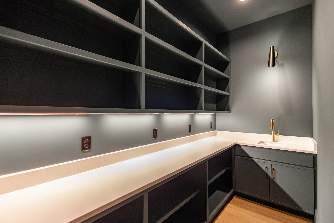
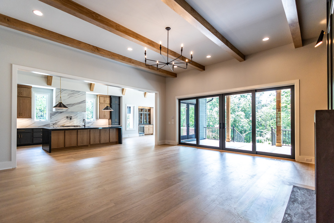
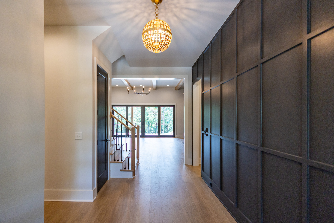
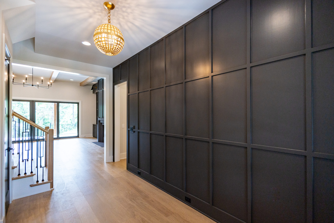
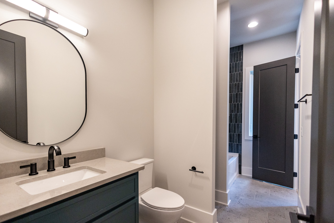
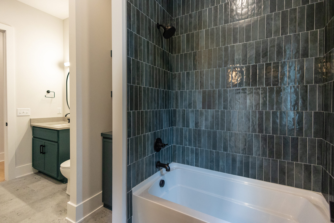
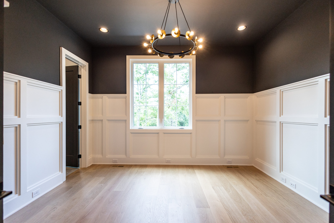
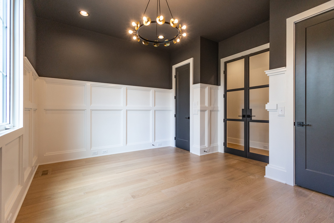
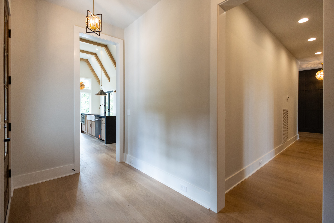
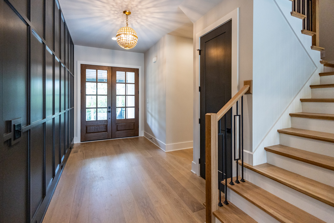
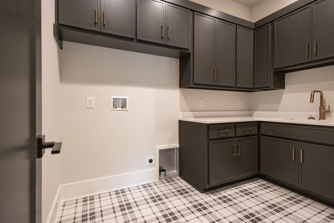
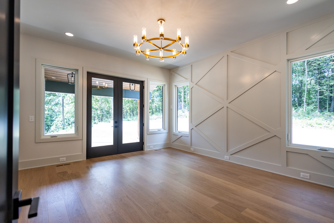
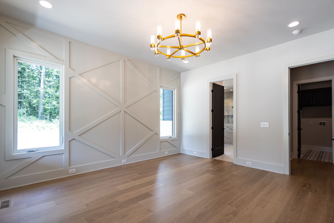
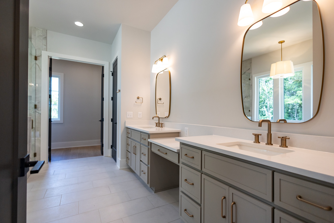
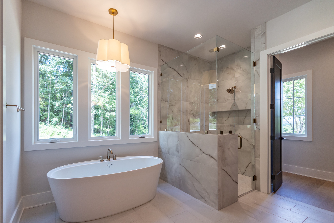
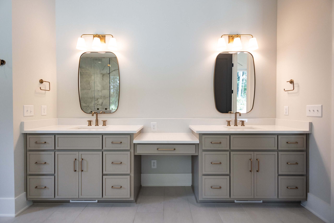
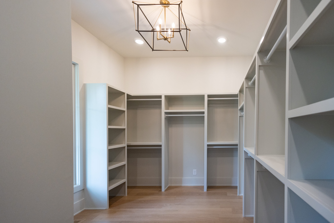
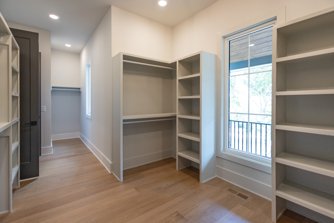
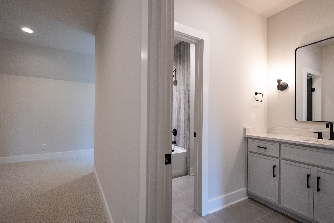
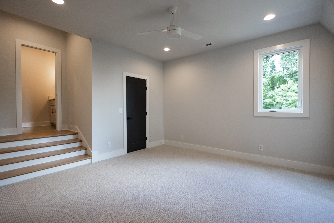
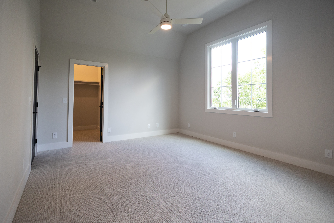
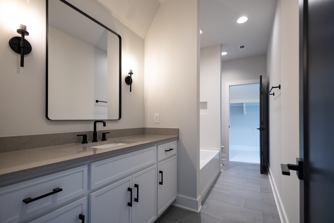
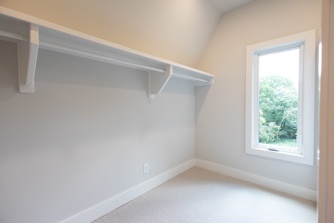
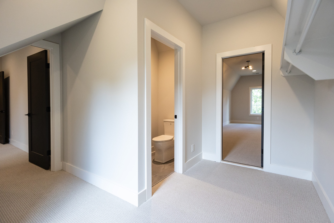
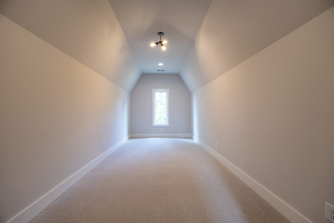
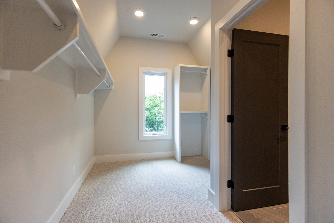
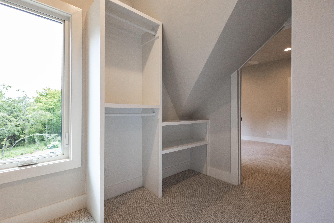
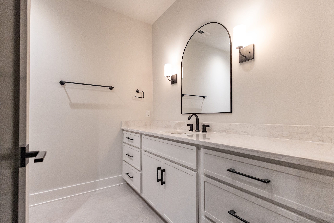
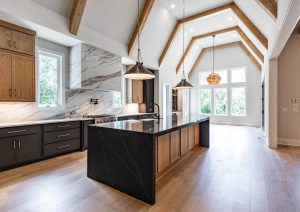
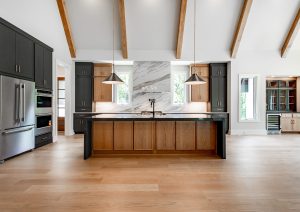
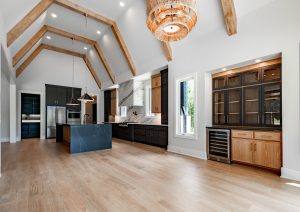
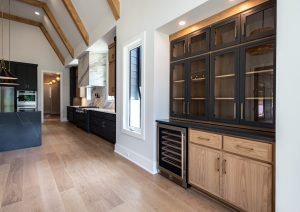
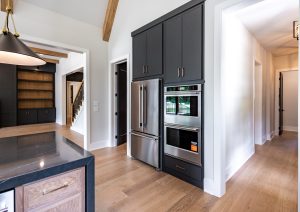
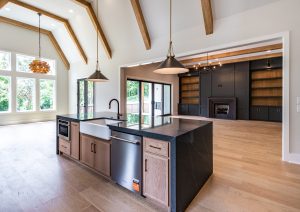
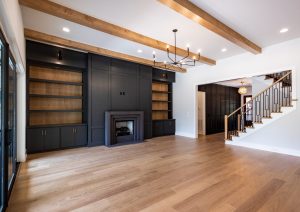
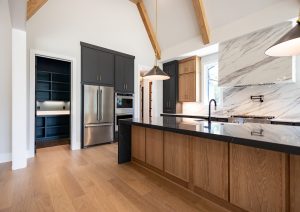
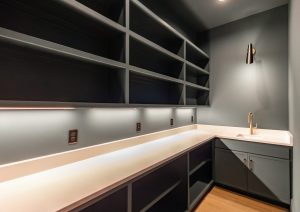
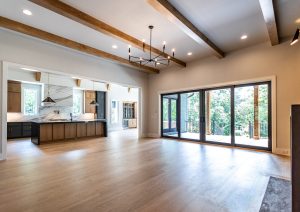
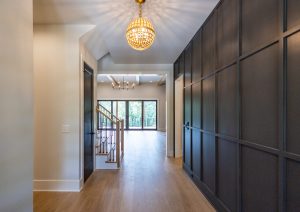
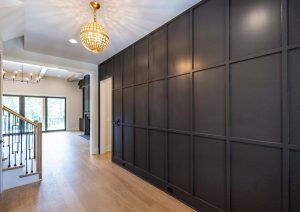
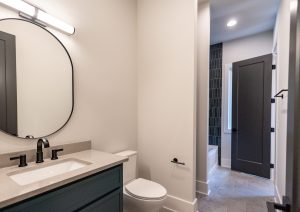
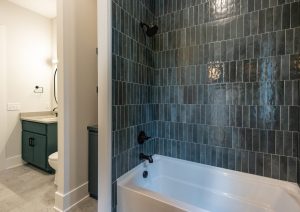
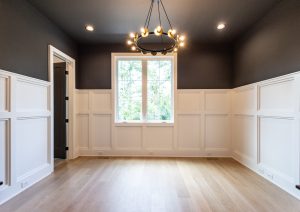
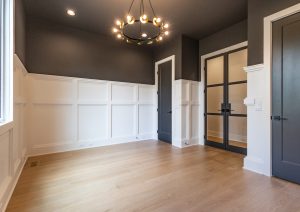
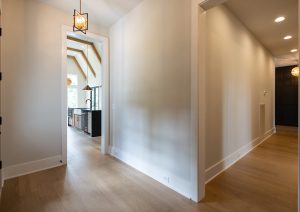
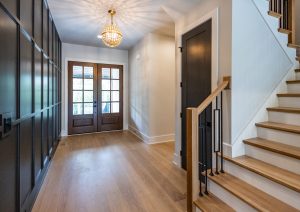
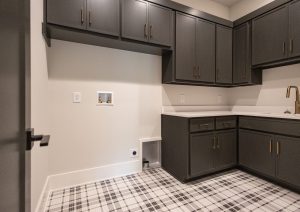
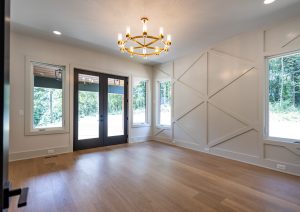
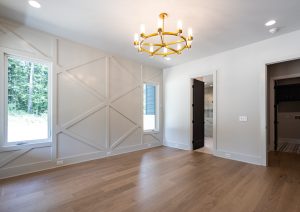
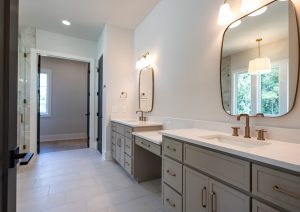
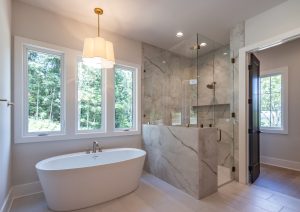
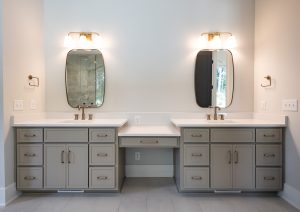
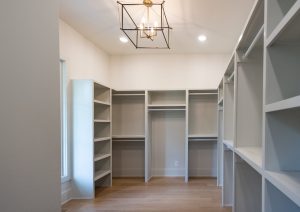
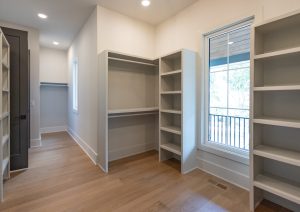
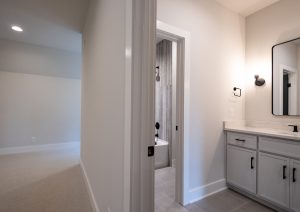
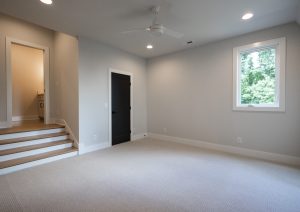
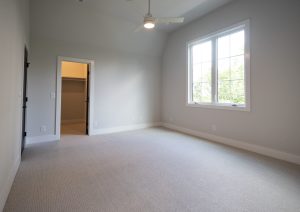
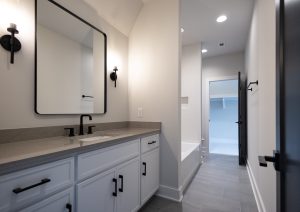
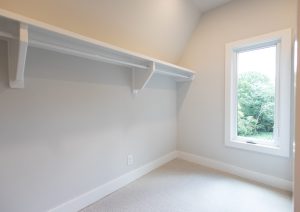
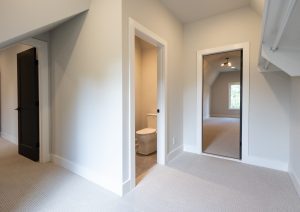
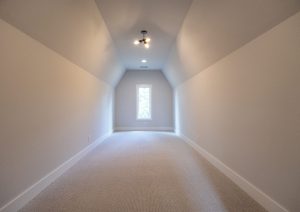
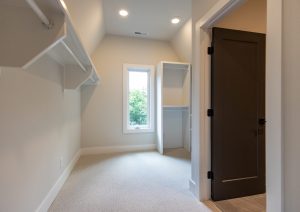
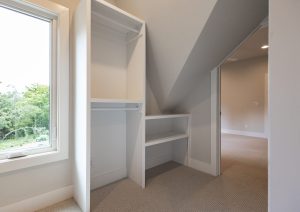
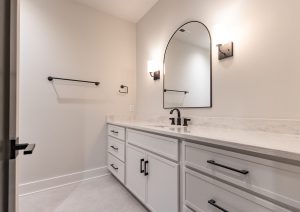
Step into the Riley Plan.This 4,530 sq. ft. custom homefeatures5 spacious bedrooms and 5 full bathrooms. It showcases an owner’s suite on the main level, a working pantry, and multiple covered porches perfect for year-round enjoyment. Upstairs, a playroom/media room offers the ideal space for entertainment or relaxation.
Highlights
Riley Plan
Owner’s Suite on Main Level
Playroom/Media Room Upstairs
5 Spacious Bedrooms
5 Bathrooms
Working Pantry
Interested in this plan?
Ready to learn more about the Riley Plan? Fill out the form below, and we’ll be in touch!