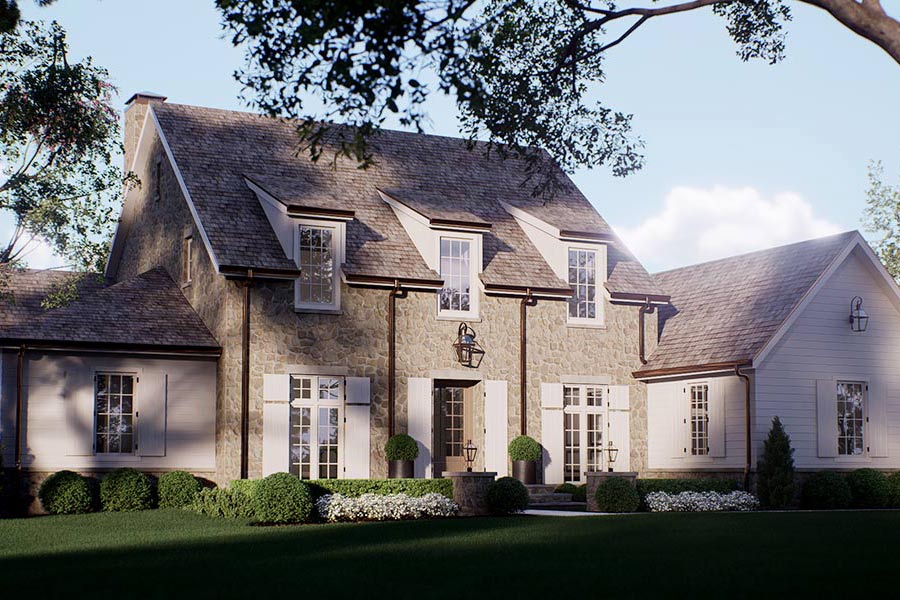
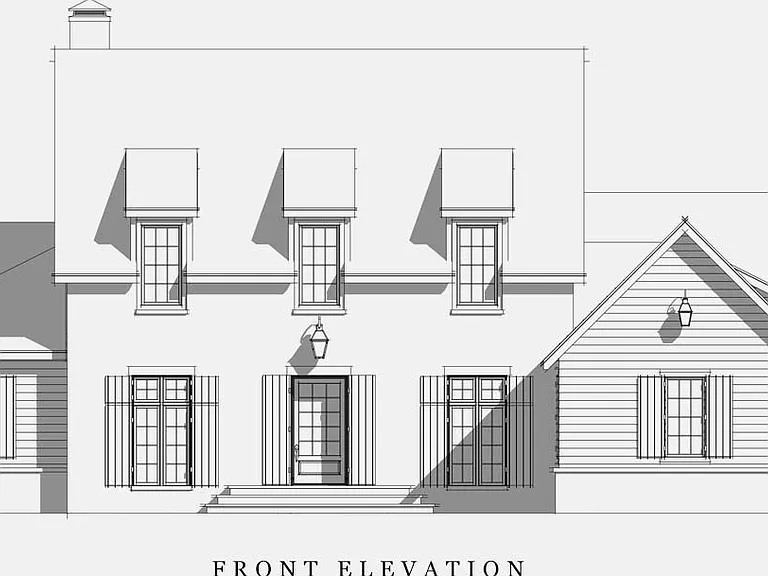
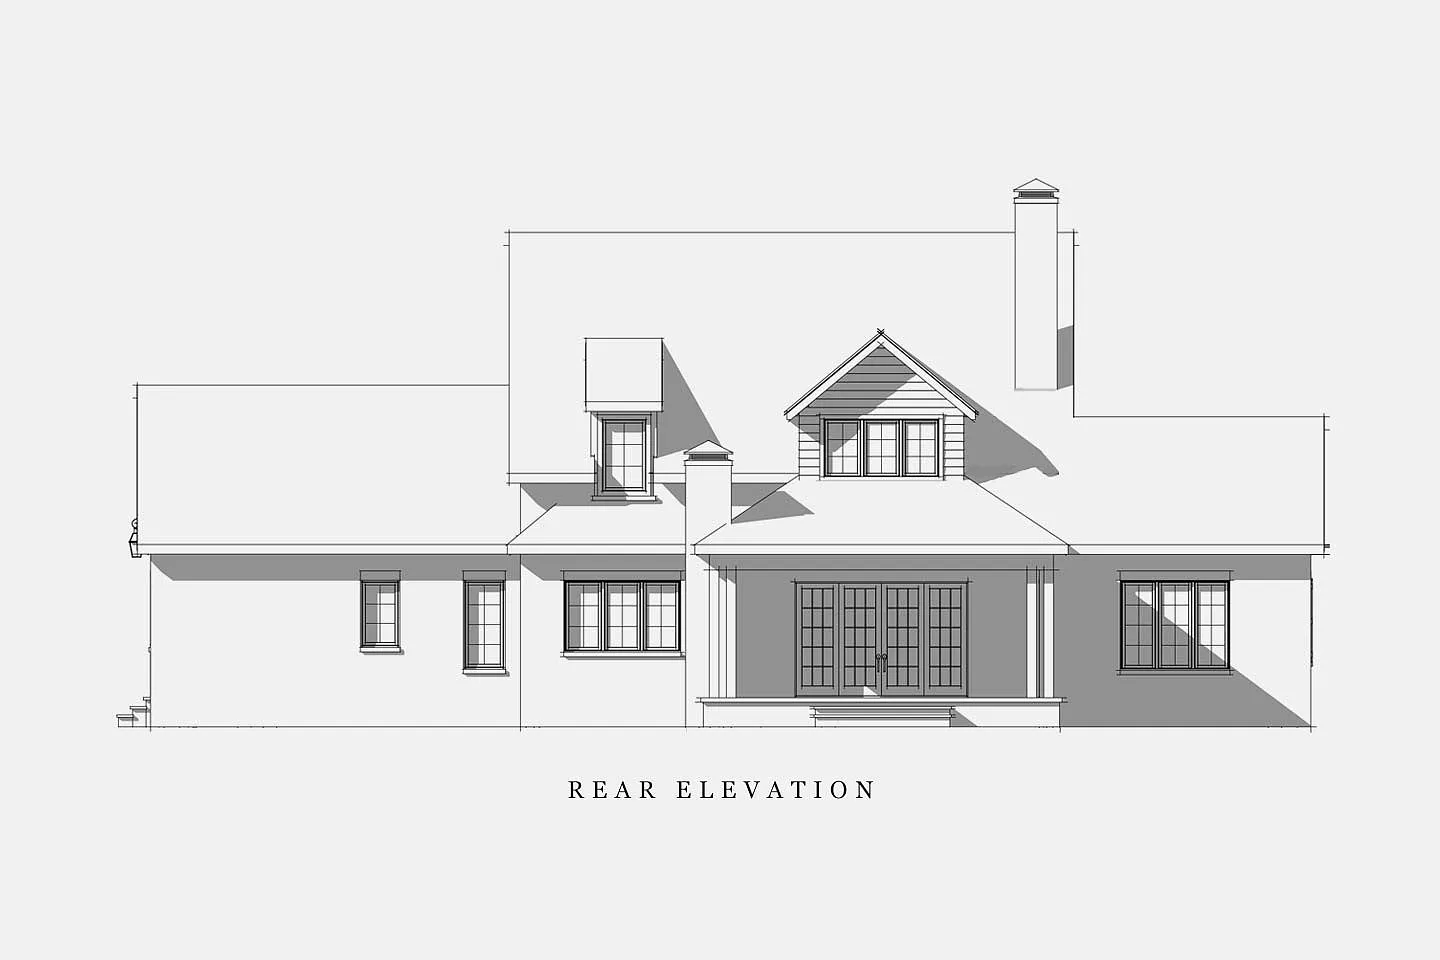
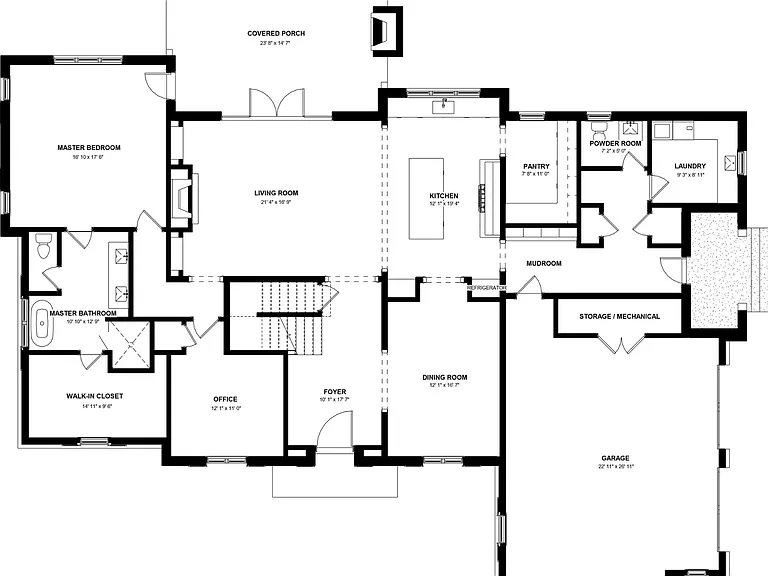
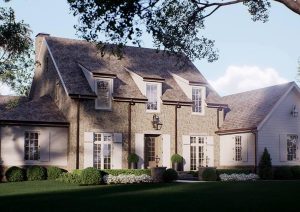
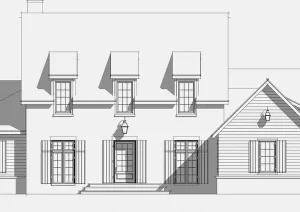
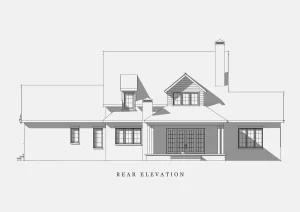
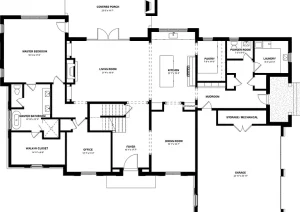
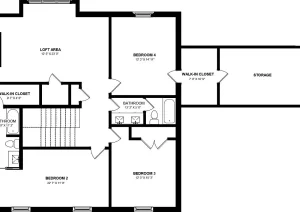
This charming Stone Hollow plan sits on over 5 acres around the corner from Old Hickory Lake in Mt. Juliet. Great open floor plan for entertaining, dedicated office with a large pantry and laundry room.
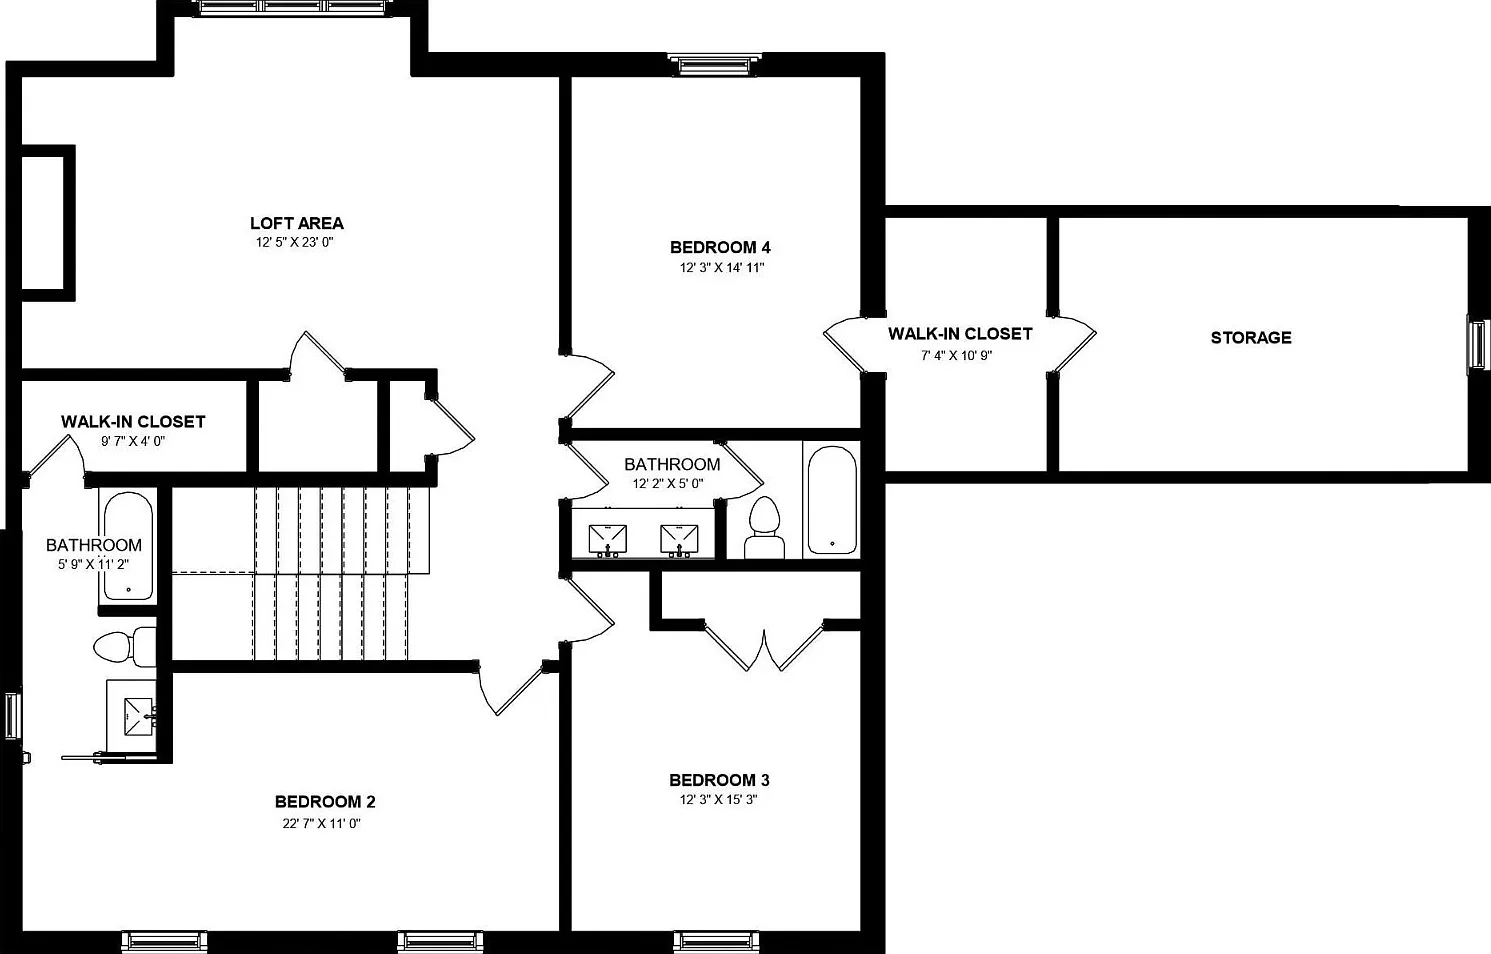
Master on the main level, 3 bedrooms and 2 baths upstairs with large bonus area. The plan shows a 2 car garage, but this home will have a 3-car garage.
Highlights
Stone Hollow Cottage
Owner’s Suite on Main Level
Large Bonus Room Upstairs
Spacious 5-acre Lot
3-car garage
Near OHL
Interested in this home?
Ready to learn more about this exclusive presale opportunity or schedule a consultation? Fill out the form below, and we’ll be in touch!